<-- style PDP --> 1530 Mimosa Avenue, Ottawa - Link for sale for $657,000
  • for sale

1530 Mimosa Avenue

Ottawa, Ontario, K1G 4C9 - Riverview Park

$657,000

  • Neighbourhood

    Riverview Park

  • Major Intersection

    Bathurst & Mimosa Ave

  • Listed Since: 11 day(s)

  • Last update: 8 day(s) ago

Overview

  • Property Type

    Link, 2-Storey

  • Bedrooms

    3

  • Bathrooms

    2

  • Basement

    Unfinished

  • Kitchen

    1

  • Total Parking

    3 (1 Attached Garage)

  • Lot Size

    30.01x100 (Feet)

  • Taxes

    $4,200.00 (2025)

  • Type

    Freehold

Property Description

Property description for 1530 Mimosa Avenue, Ottawa

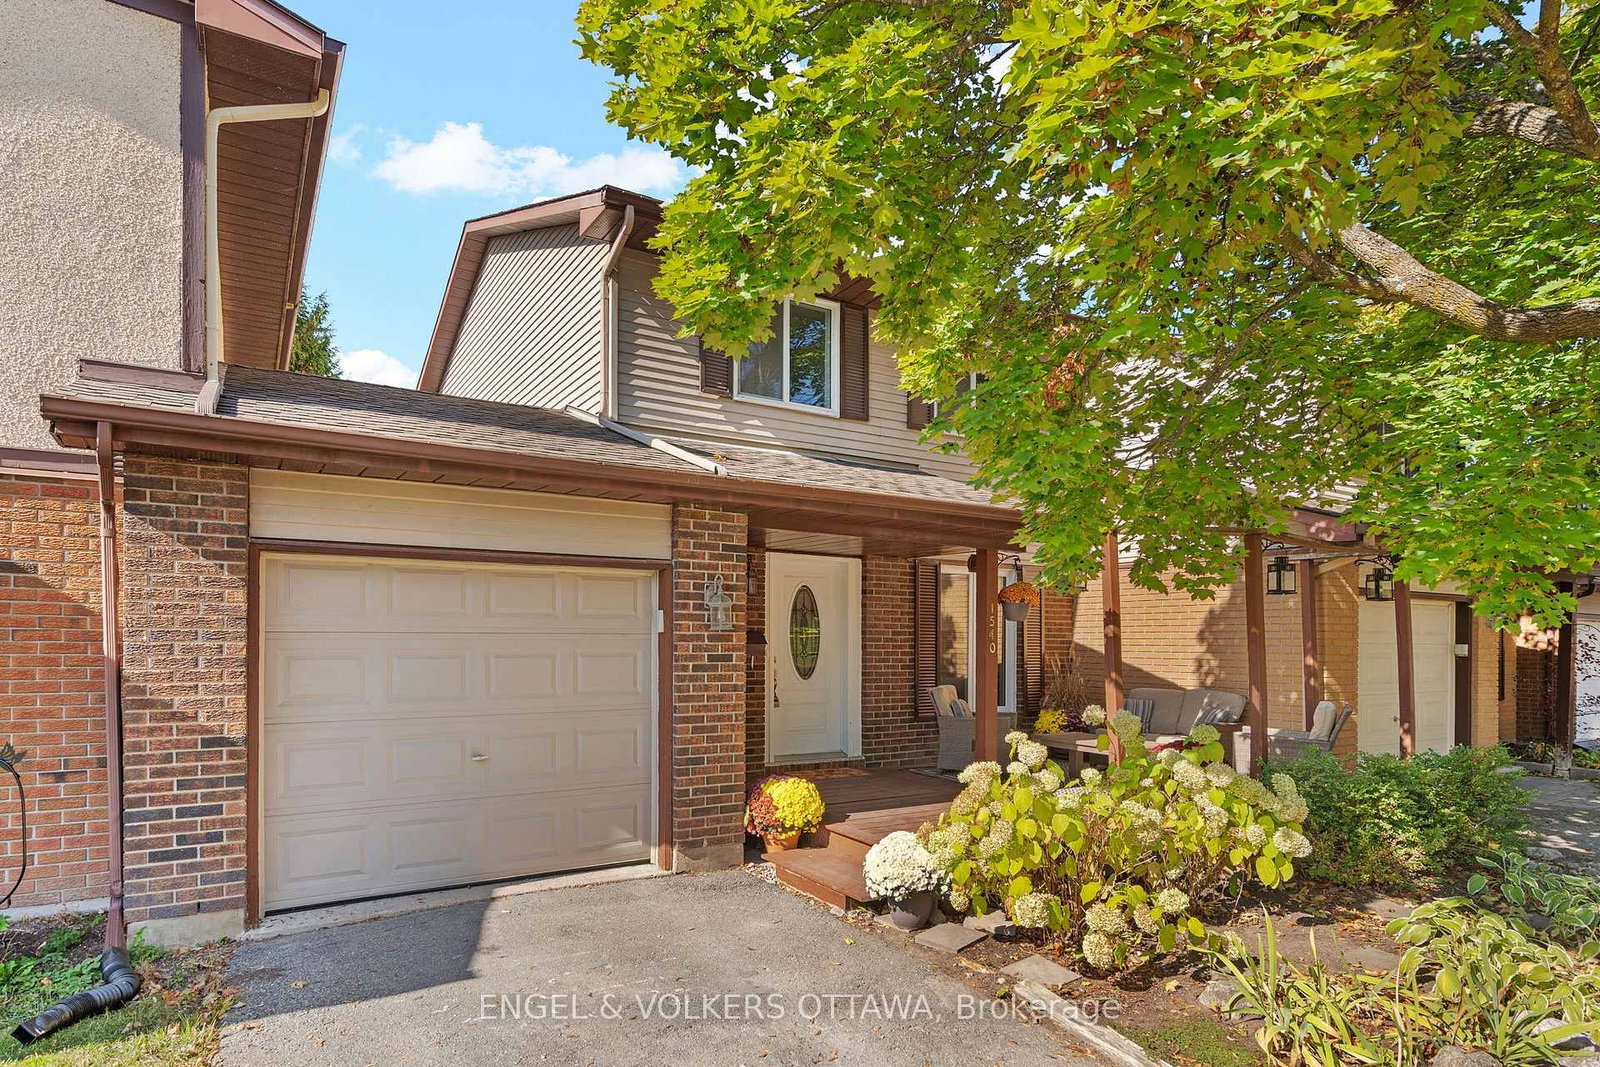
Welcome to this amazing property in beautiful Riverview Park. From the moment you step inside you are wowed by the light, and airy feel. This property has a really great layout and proper use of space- stairs tucked to the side, large inviting foyer, closet space, attached garage, large laneway, the list goes on... This gorgeous end unit has been tastefully renovated over the years and recently painted! The home offers a bright and refreshing feel. The open concept living dining area makes it so nice to entertain loved ones and friends- The yard is really a WOW! On nice evenings you can go outside and relax on your concrete pad and in private- Those hedges- are a wow! Upstairs you will find an oversized Master with 2 additional bedrooms, and a beautifully renovated bathroom. This property just had gorgeous lighting installed, rewired and brand new outlets (electrical devices) throughout. The basement is large, open and ready for your personal touch! Rough in is there for a bathroom if that is what you would like-This highly desirable location is near parks, schools, Trainyards, The Ottawa Hospital, CHEO, public transportation, walking paths, (a dog walkers paradise) ,seconds to the 417, and only minutes to Landsdowne and Ottawa's core. Roof 2014, Trim 2012, main bath 2015, kitchen fully renovated 2007, powder room 2021, windows 2010, garage door 2025, driveway 2024, painted 2026

Listed by SUTTON GROUP - OTTAWA REALTY

  • MLS #

    X13207548

  • Sq. Ft

    1100-1500

  • Sq. Ft. Source

    MLS

  • Lot Irregularities

    n/a

  • Year Built

    31-50

  • Pool

    None

  • Drive

    n/a

  • Garage

    Attached, 1 spaces

  • Total Parking

    3

  • Family Room

    N

  • Den

    N

  • Exterior

    Brick

  • Fireplace

    Y

  • Roof

    Asphalt Shingle

  • Foundation

    Concrete

  • Elevator

    n/a

  • Water View

    n/a

  • Laundry Level

    Lower

  • Heat

    Baseboard

  • A/C

    None

  • Water

    Municipal

  • Water Supply

    n/a

  • Sewers

    Sewers

  • Central Vac

    N

  • Foyer

    1.4 x 3.25 ft Main level

  • Living

    5.65 x 3.31 ft Main level

  • Dining

    3.99 x 2.55 ft Main level

  • Kitchen

    3.01 x 3.25 ft Main level

  • Powder Rm

    1.14 x 2.16 ft Main level

  • Primary

    3.98 x 3.3 ft 2nd level

    W/I Closet

  • 2nd Br

    2.93 x 3.99 ft 2nd level

  • 3rd Br

    2.61 x 2.92 ft 2nd level

  • Family

    5.65 x 3.17 ft Bsmt level

  • Laundry

    2.22 x 5.84 ft Bsmt level

  • Utility

    3.98 x 5.83 ft Bsmt level

  • Bathroom

    2.933 x 3.99 ft 2nd level

  • Bathroom

    1.16 x 2.3 ft Bsmt level

  • MLS #

    X13207548

  • Sq. Ft

    1100-1500

  • Sq. Ft. Source

    MLS

  • Lot Irregularities

    n/a

  • Year Built

    31-50

  • Pool

    None

  • Drive

    n/a

  • Garage

    Attached, 1 spaces

  • Total Parking

    3

  • Family Room

    N

  • Den

    N

  • Exterior

    Brick

  • Fireplace

    Y

  • Roof

    Asphalt Shingle

  • Foundation

    Concrete

  • Elevator

    n/a

  • Water View

    n/a

  • Laundry Level

    Lower

  • Heat

    Baseboard

  • A/C

    None

  • Water

    Municipal

  • Water Supply

    n/a

  • Sewers

    Sewers

  • Central Vac

    N

  • Foyer

    1.4 x 3.25 ft Main level

  • Living

    5.65 x 3.31 ft Main level

  • Dining

    3.99 x 2.55 ft Main level

  • Kitchen

    3.01 x 3.25 ft Main level

  • Powder Rm

    1.14 x 2.16 ft Main level

  • Primary

    3.98 x 3.3 ft 2nd level

    W/I Closet

  • 2nd Br

    2.93 x 3.99 ft 2nd level

  • 3rd Br

    2.61 x 2.92 ft 2nd level

  • Family

    5.65 x 3.17 ft Bsmt level

  • Laundry

    2.22 x 5.84 ft Bsmt level

  • Utility

    3.98 x 5.83 ft Bsmt level

  • Bathroom

    2.933 x 3.99 ft 2nd level

  • Bathroom

    1.16 x 2.3 ft Bsmt level

Thinking of Selling?

Find Out Your Home’s Value in Today’s Market!

No Email or Signup is required to view your home estimate.

estimate your home value

Contact Manoj Kukreja

Sales Representative,
Century 21 People’s Choice Realty Inc.,
Brokerage
(647) 576 - 2100

Manoj profile avatar

Inventory Graph

10 9 8 7 6 5 4 3 2 1 0 5 Months of inventory SELLER'S Market BALANCED Market BUYER'S Market

Mortgage Calculator

This data is for informational purposes only.

Mortgage Payment per month

Principal Amount

Interest

Total Payable

Amortization

Amortization

Closing Cost Calculator

This data is for informational purposes only.

Closing Cost Total for this property

Total Cash flow for purchasing this property

Down Payment(%)*
Additional information

Provincial Land Transfer Tax

Ontario Land Transfer Tax Rebate

Toronto Land Transfer Tax

Toronto Land Transfer Tax Rebate

PST on CMHC Insurance Premium

Lawyer Fees

$2,825

Government Registration Fee's

$164

Title Insurance

Closing Cost Total

Total Cash flow for purchasing this property

Provincial Land Transfer Tax

Ontario Land Transfer Tax Rebate

Toronto Land Transfer Tax

Toronto Land Transfer Tax Rebate

PST on CMHC Insurance Premium

Lawyer Fees

$2,825

Government Registarion Fee's

$164

Title Insurance

Down Payment(%)*

* A down payment of less than 20% is permitted only for first-time home buyers purchasing their principal residence. The minimum down payment required is 5% for the portion of the purchase price up to $500,000, and 10% for the portion between $500,000 and $1,500,000. For properties priced over $1,500,000, a minimum down payment of 20% is required.

Thinking of Selling?

Find Out Your Home’s Value in Today’s Market!

No Email or Signup is required to view your home estimate.

estimate your home value

Contact Manoj Kukreja

Sales Representative, Century 21 People’s Choice Realty Inc., Brokerage
(647) 576 - 2100

Manoj profile avatar

Recent Sold Listings in Riverview Park, Ottawa

Popular Cities